Core Service Problem-Solving2025-09-156 min readYourVision 3D Design Team
Why 3D Landscape Design Saves Homeowners Thousands: Virtual Renderings vs. Trial and Error
Traditional landscape contractor hand-sketches lead to expensive misunderstandings and dead plants. Learn how 3D virtual renderings protect your budget and elevate results.
Direct Answer & Florida Contractor Takeaway
The Fast Answer for Central Florida Property Owners
Direct Summary: In Central Florida's humid subtropical climate (USDA Hardiness Zone 9b/10a), effective landscape longevity, storm resiliency, and property value protection demand proactive horticultural planning, precision grading, and moisture management. Whether remediating torrential stormwater, selecting Florida-Friendly turf, or installing architectural pavers over sandy scrub, solutions must comply with local Osceola and Orange County building codes and UF/IFAS guidelines to prevent costly rework.
UF/IFAS Florida-Friendly principles verified
DBPR licensed & insured installation standards
Osceola & Orange County HOA code compliance
Engineered for hurricane-season wind and deluges
In This Architectural Guide
1.The Flaw of 2D Hand Sketches and Verbal Promises
2.Simulating Mature Botanical Scale in Florida
3.Day and Night Illumination Modeling
4.Streamlined HOA Architectural Approvals
The Flaw of 2D Hand Sketches and Verbal Promises
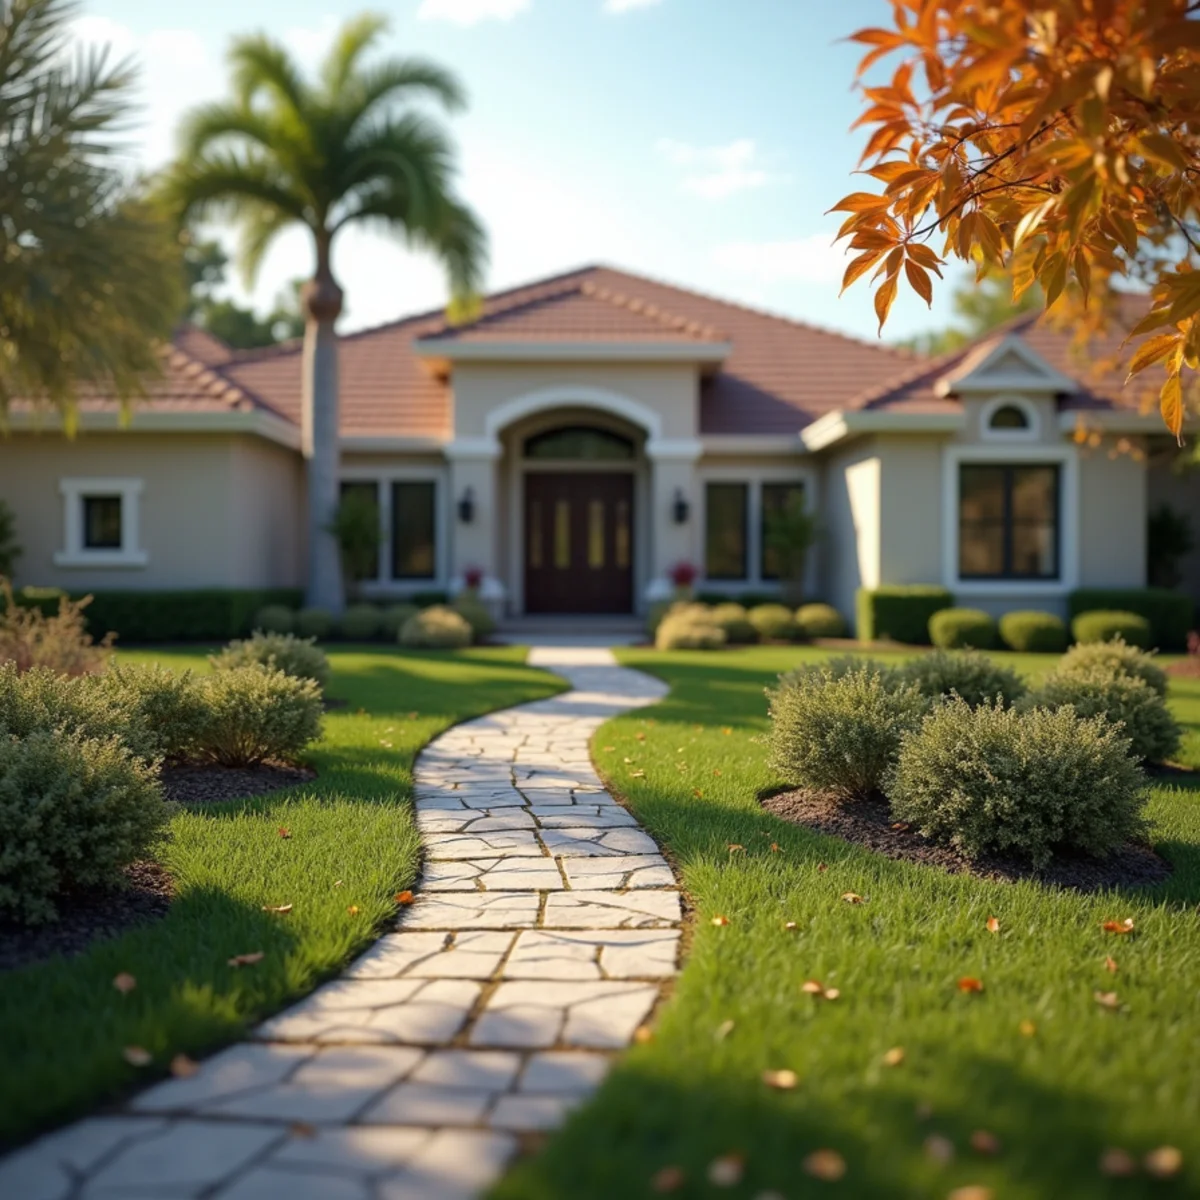
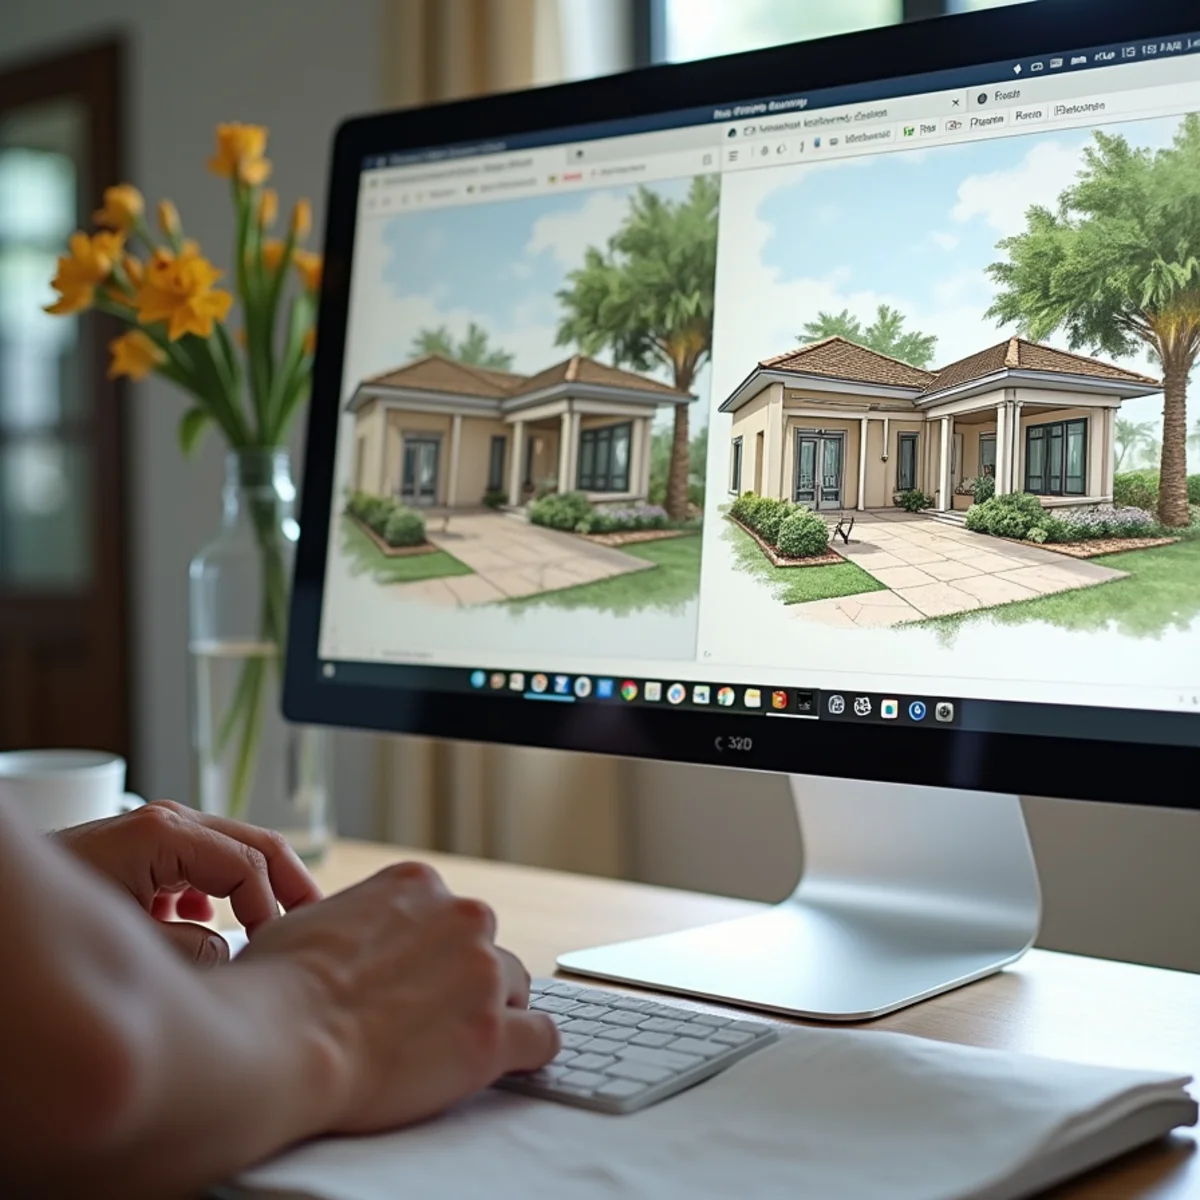
For decades, residential landscaping relied on contractors drawing circles on graph paper or waving their arms saying, 'Trust me, it will look great.' The problem? Homeowners and contractors rarely imagine the same finished product. Paver colors look different in reality, plant heights overwhelm windows, and outdoor kitchens end up too cramped for entertaining.
Simulating Mature Botanical Scale in Florida
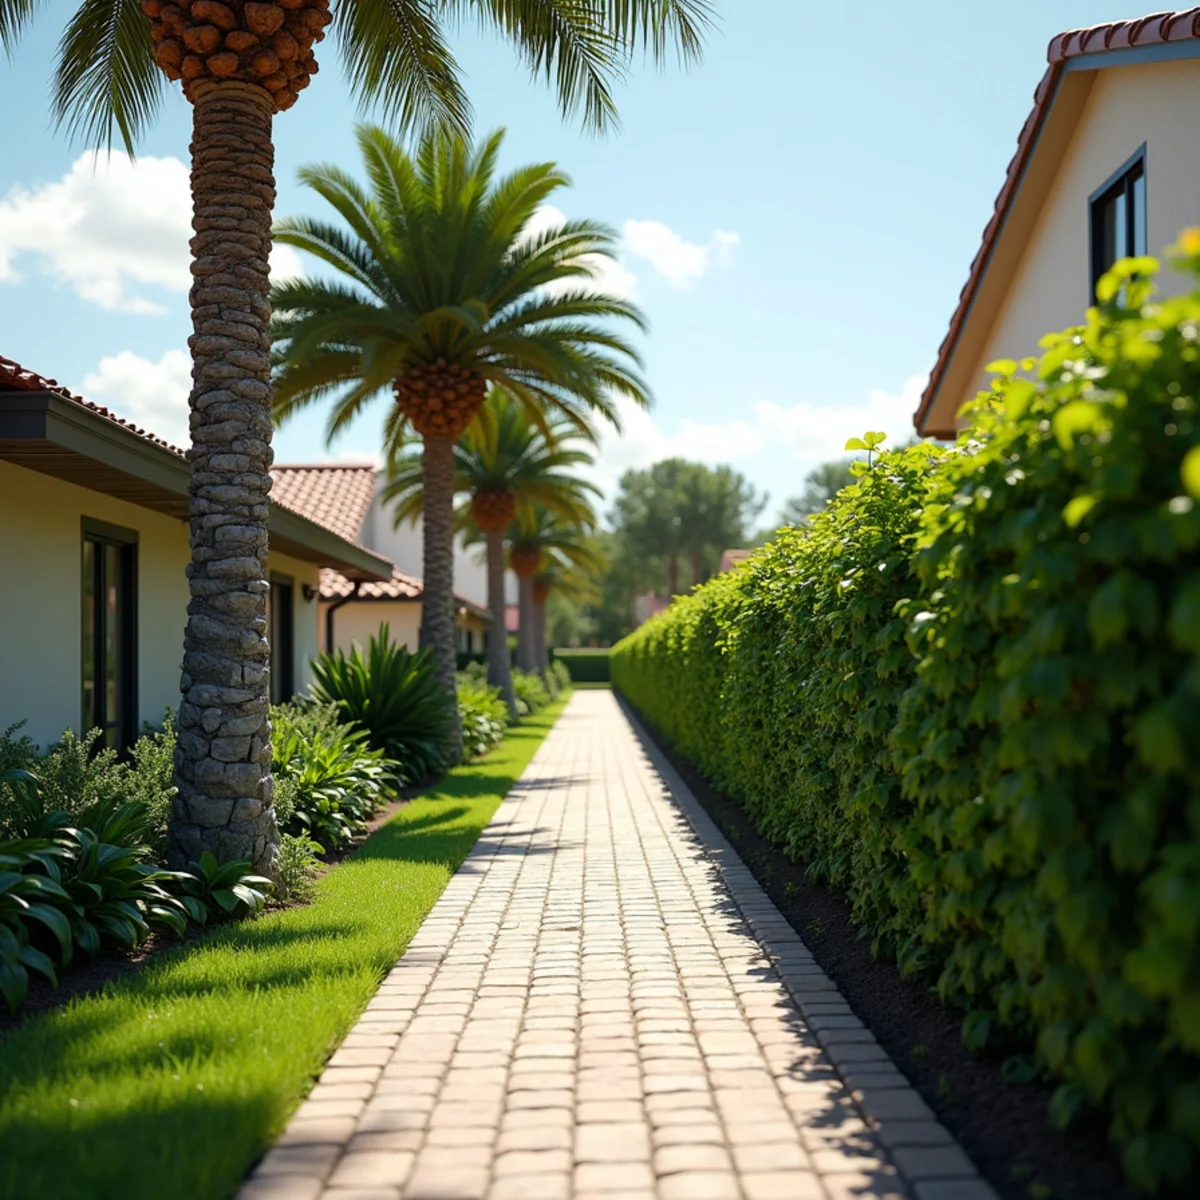
In Central Florida, plants grow rapidly. A tiny 3-gallon Clusia shrub purchased at a nursery can explode to 15 feet wide within three seasons. In our 3D software, we simulate plant canopies at 1-year, 3-year, and 5-year mature sizes, ensuring trees are never planted too close to roof eaves, underground plumbing, or pool cages.
Day and Night Illumination Modeling
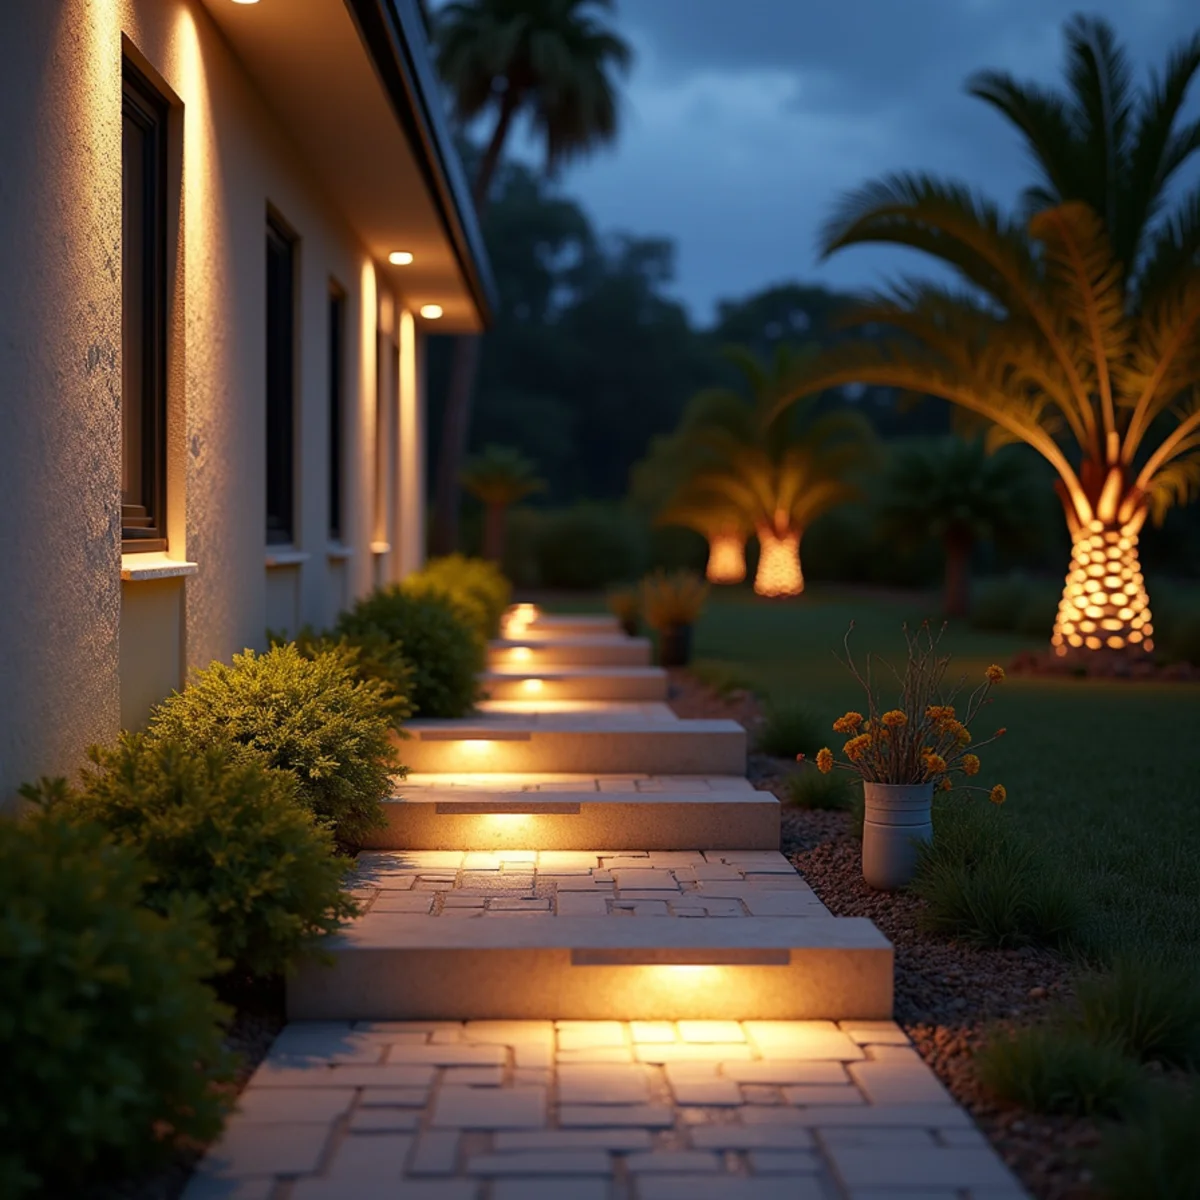
Outdoor living does not end at sunset. Our 3D renderings include photorealistic evening simulations, testing low-voltage LED uplights on specimen palms, path lights along paver walkways, and under-cap lighting beneath outdoor kitchen counters.
Streamlined HOA Architectural Approvals
HOA review boards in communities like Winter Park and Celebration reject vague submissions. Presenting a full-color 3D rendering with botanical species schedules and paver manufacturer specifications virtually guarantees first-round approval.
Technical Reference & Specifications
Florida Landscape & Hardscape Decision Matrix
Evaluate critical engineering, soil, and horticultural parameters when undertaking outdoor landscape improvements across Osceola and Orange County.
Core Variable
Florida Condition
Contractor Standard
Risk of Neglect
Subgrade Soil
Entisols (Sugar Sand) & Clay Pockets
Geotextile fabric + 6" crushed DOT concrete base
Severe paver rutting & subgrade washout
Storm Evacuation
Up to 4" rain per hour in summer squalls
Laser-graded French drains + pop-up discharge emitters
Foundation weeping & sod root asphyxiation
Wind Resistance
Category 1 to 5 Hurricane gusts (75–155+ mph)
Structural palm tie-backs + deep-root anchoring
Canopy shearing & property structural strikes
HOA & City Code
Architectural Review Board (ARB) submittals
Stamped 3D CAD plans + Florida-Friendly plant keys
Stop-work orders & recurring HOA violation fines
Contractor Field Notes & Expert Insights
Master Landscaper Field Perspective (St. Cloud, FL)
Over two decades of designing and installing hardscapes and plantings throughout Central Florida, our lead project managers routinely encounter projects that failed prematurely due to common contractor shortcuts. In Florida's unique climate, three critical practices determine long-term success:
1
Never skip geotextile underlayment: In Florida sugar sand, fine subgrade particles migrate into aggregate base layers over time without non-woven geotextile separation, leading to uneven settling and trip hazards.
2
Verify positive slope away from foundation: Always maintain a minimum 2% grade slope (1/4 inch per foot) away from the house slab for the first 10 feet. Saturated soil along stem walls voids pest warranties and cracks exterior stucco.
3
Match plant root volume to Florida soil moisture: Tropical specimens planted in poorly drained retention pockets develop phytophthora root rot. 3D master planning allows soil elevation matching before planting a single shrub.
Connected Florida Services
Professional Landscape & Hardscape Solutions
Explore professional design and installation services directly related to this topic:
The horticulturists, landscape architects, and drainage engineers at YourVision 3D landscape design in St. Cloud, FL. Grounded in UF/IFAS Florida-Friendly principles and DBPR commercial landscape contractor standards.
Got Questions? We Have Answers
Key Questions Answered
Yes! The core benefit of 3D modeling is that revisions are made digitally in minutes rather than physically on your lawn with expensive machinery.